
Planning a Commercial Alarm System for Future Growth and Expansion
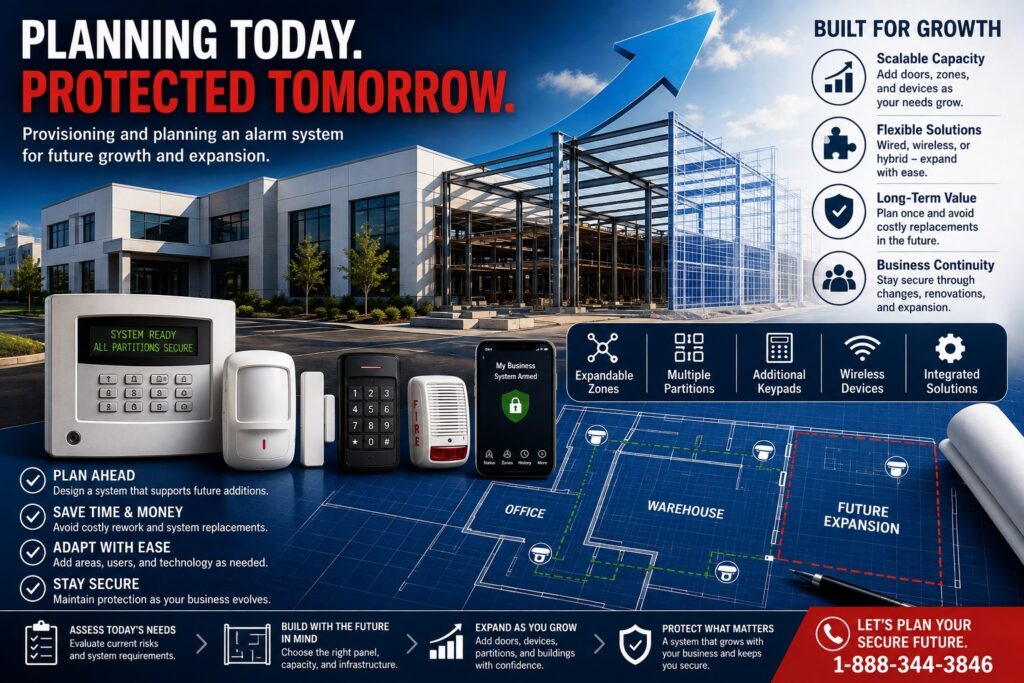
A commercial alarm system should not be designed only around what the building needs today.
Businesses change. Warehouses expand, offices are renovated, new loading doors are added, departments move, additional buildings come online, employee counts increase, and new security risks appear over time. A properly planned commercial alarm system should leave room for that growth.
Future-ready alarm design considers panel capacity, wiring, wireless expansion, partitions, communication paths, power supplies, device counts, monitoring, and integration potential before the first device is installed.
This can help businesses avoid unnecessary replacement costs later.
Why Future Planning Matters
A small system may work perfectly when a facility has only:
- 8 doors
- 2 motion detectors
- 1 keypad
- 1 alarm area
But that same property may later add:
- A warehouse addition
- More employee entrances
- Additional offices
- A loading dock
- A high-value storage room
- Panic buttons
- Additional motion detectors
- Separate alarm partitions
If the original panel was sized only for the initial installation, the business may need to replace equipment much earlier than expected.
Planning for expansion gives the system room to grow.
Start With the Alarm Panel
The control panel determines much of the system’s future capability.
Important planning questions include:
- How many zones does the panel support?
- How many wireless devices can it handle?
- How many partitions are available?
- How many users can be assigned?
- How many keypads can be added?
- Does the system support wired expansion modules?
- Does it support modern wireless technology?
- Can communication equipment be upgraded later?
- Can additional buildings be added?
- Can it integrate with access control or video?
The correct panel is not always the smallest panel that meets today’s device count.
Leave Zone Capacity Available
Commercial alarm systems often expand faster than expected.
A facility with 30 active zones should not necessarily be installed on a system that supports exactly 32 zones.
Future zones may be needed for:
- New doors
- Additional motion detectors
- Glass break sensors
- Panic devices
- Overhead doors
- Roof hatches
- Environmental sensors
- High-value rooms
Leaving reasonable spare capacity can make later expansion much easier.
Plan Alarm Partitions Early
Partitions allow different areas of a building to arm and disarm independently.
Even if a property initially operates as one area, future changes may require separate control of:
- Office space
- Warehouse space
- Shipping and receiving
- Manufacturing
- High-value storage
- Server rooms
- New tenant spaces
A panel with additional partition capacity can adapt much more easily as business operations change.
Plan for Wired Expansion
Hardwired alarm systems can remain highly effective for commercial facilities.
Future planning should consider where new wiring may eventually be needed.
During construction or renovation, it may be worthwhile to provide:
- Spare conduit
- Empty raceways
- Additional cable pathways
- Accessible junction locations
- Extra conductors where appropriate
- Space for expansion modules
It is usually easier to create pathways during construction than after walls and ceilings are finished.
Add Spare Cable Where It Makes Sense
Strategically placed spare cable can reduce future labor.
Potential locations include:
- Loading docks
- Exterior entrances
- Future office areas
- Warehouse expansion walls
- Mechanical rooms
- Security equipment rooms
Unused cable should be documented and terminated appropriately so future technicians can identify it.
Random unlabeled cable provides little value.
Plan for Wireless Expansion
Modern wireless alarm technology makes future expansion easier.
Wireless devices may be useful when a business adds:
- A new office
- A remote door
- A storage room
- A panic button
- Temporary space
- Difficult-to-wire areas
A hybrid alarm platform can preserve hardwired reliability while allowing wireless devices to be added later.
This is often one of the strongest approaches for commercial growth.
Receiver and Repeater Planning
Larger buildings may eventually require additional wireless coverage.
Future planning can consider:
- Receiver locations
- Repeater locations
- Building construction
- Metal warehouse racking
- Concrete walls
- Multi-story spaces
- Separate building sections
A system should not assume that one wireless receiver will automatically cover every future expansion area.
Power Supply Capacity
System expansion can increase power demand.
Additional equipment may include:
- Keypads
- Receivers
- Motion detectors
- Communicators
- Expansion modules
- Auxiliary devices
The original power supply should be evaluated for both current and future loads.
In larger systems, additional power supplies may be planned from the beginning.
Backup Battery Capacity
Adding devices also increases standby power requirements.
A battery that was properly sized for the original system may no longer provide adequate runtime after expansion.
Future service should include recalculating:
- Standby load
- Alarm load
- Battery capacity
- Charging capability
Backup power should grow with the system.
Communication Expansion
Alarm communication should also be planned for future needs.
A business may initially use cellular communication but later require:
- Ethernet/IP
- Dual-path communication
- Multi-carrier cellular
- More advanced monitoring
- Multi-site reporting
Selecting equipment that supports modern communication options can reduce the need for later panel replacement.
Multi-Building Expansion
Some businesses eventually add additional buildings.
Examples include:
- Detached warehouses
- Maintenance buildings
- Storage facilities
- Gatehouses
- Remote offices
Future planning should consider whether these areas will use:
- Separate alarm panels
- Expanded wireless devices
- Network communication
- Shared monitoring
- Centralized management
The correct design depends on distance, building construction, communication availability, and operational needs.
Example: Growing Warehouse
Consider a warehouse that initially occupies 40,000 square feet.
The original system protects:
- 6 exterior doors
- 2 overhead doors
- 4 motion detectors
- 1 office area
Management expects the warehouse to double in size within three years.
A future-ready design might include:
- A larger expandable control panel
- Spare zone capacity
- Additional partition capacity
- Hybrid wired/wireless capability
- Extra conduit to the expansion wall
- Available power-supply capacity
- Dual-path alarm communication
When the addition is built, the existing alarm system can expand instead of being replaced.
Example: Manufacturing Facility
A manufacturing plant may initially protect only the perimeter.
Later, management decides to add security to:
- Tool rooms
- Server rooms
- Finished-goods storage
- Equipment cages
- Shipping offices
A system with available zones and partitions can accommodate those areas much more easily.
Example: Office Expansion
An office may begin with 25 employees and later grow to 100.
Future security needs may include:
- More entrances
- Additional departments
- Restricted rooms
- Panic buttons
- Separate after-hours areas
Planning panel and user capacity ahead of time can prevent early system obsolescence.
User Capacity Matters
Alarm systems may support a limited number of users.
As organizations grow, more employees may need individual codes.
Individual user codes provide better accountability than shared credentials.
Future planning should consider:
- Employee growth
- Multiple managers
- Contractors
- Cleaning crews
- Maintenance personnel
- After-hours users
A system should have enough user capacity for realistic future needs.
Standardized Zone Naming
Expansion becomes easier when the original system is organized correctly.
Zone descriptions should use consistent naming such as:
- Front Employee Door
- Shipping Door 1
- Warehouse Motion North
- Server Room
- Office Glass Break
Consistent naming makes later additions easier to understand.
Document the System
Good documentation becomes increasingly important as systems grow.
Records should include:
- Zone lists
- Device locations
- Cable routes
- Panel locations
- Expansion modules
- Power supplies
- Wireless device information
- Communication equipment
- Partition assignments
Future technicians should not have to rediscover the system from scratch.
Leave Space in Security Enclosures
Physical space also matters.
A completely full control enclosure leaves little room for:
- Expansion modules
- Additional wiring
- Communication equipment
- Power supplies
Planning adequate enclosure space can make future service and expansion cleaner.
Consider Integration Early
A business may eventually want its intrusion system to coordinate with:
- Access control
- Video surveillance
- Intercom systems
- Remote monitoring
- Building management systems
Selecting equipment with appropriate integration capability can reduce future migration costs.
Even if integration is not required today, planning for it can preserve options.
Multi-Site Growth
Businesses often expand by adding locations rather than enlarging one building.
A company with one warehouse today may have five locations in the future.
Standardizing alarm equipment can help provide:
- Consistent operation
- Common user management
- Similar zone naming
- Standard monitoring
- Easier employee training
- Simplified service
Future growth should be considered at both the building and organizational level.
Avoid Overbuilding
Future planning does not mean installing unnecessary equipment.
The goal is not to purchase the largest possible system.
The goal is to avoid designing a system with no reasonable expansion capacity.
A good design balances:
- Current needs
- Expected growth
- Cost
- Flexibility
- Equipment lifecycle
Questions to Ask Before Installation
Before selecting a commercial alarm system, ask:
- Will the building expand?
- Will new doors be added?
- Will additional departments need separate alarm areas?
- Will employee counts increase?
- Could another building be added?
- Will wireless expansion be useful?
- Does the panel have spare zone capacity?
- Does it have spare partition capacity?
- Is there room for additional power supplies?
- Can communication paths be upgraded?
- Could access control or video be integrated later?
These questions can prevent expensive redesign later.
Plan for Change
Commercial buildings rarely remain exactly the same throughout the life of an alarm system.
Warehouses expand.
Offices move.
Departments change.
New equipment is added.
Security requirements evolve.
A commercial alarm system should be designed so that these changes can be accommodated without unnecessary disruption.
For more information about expandable intrusion detection, system design, monitoring, upgrades, and commercial protection, visit Northeast Remote Surveillance and Alarm’s commercial alarm system installation guide.
Planning a Commercial Alarm System for Future Growth?
A professional security assessment can evaluate current protection needs while also considering expected expansion, available wiring paths, panel capacity, power requirements, wireless coverage, communication options, and future integrations.
The strongest commercial alarm system is not only designed for today’s building.
It is designed with enough flexibility to support what the business may become.